FOCUS
집중
A quieter condition for sustained individual attention.A physical environment for learning, practice and everyday growth.
배움과 실천이 이어지는 자기성장공간.
PHILOSOPHY → BEHAVIOR → PROGRAM → SPACE
01 / SPATIAL PRINCIPLE
BbF begins with states of activity rather than rooms. The spatial system creates distinct conditions for attention, movement, exchange and pause without prescribing a single way to use them.
집중
A quieter condition for sustained individual attention.전환
Thresholds and shared edges that help one mode give way to another.교류
Open and shared conditions for working, meeting and exchanging ideas.회복
Places of pause that support a return to activity.02 / TWO LEVELS
Model A · Guwol 01 is organized as a two-level system. The distinction below is a working spatial interpretation of the verified drawings and the BbF concept—not a claim that each level permits only one mode of use.
LEVEL 01
LEVEL 02
01 / VERIFIED DRAWINGS
자립과 공생
Level 01 is read as the more active layer of Model A. The verified zoning drawing shows a mix of making, work, shared circulation, support and outdoor areas.
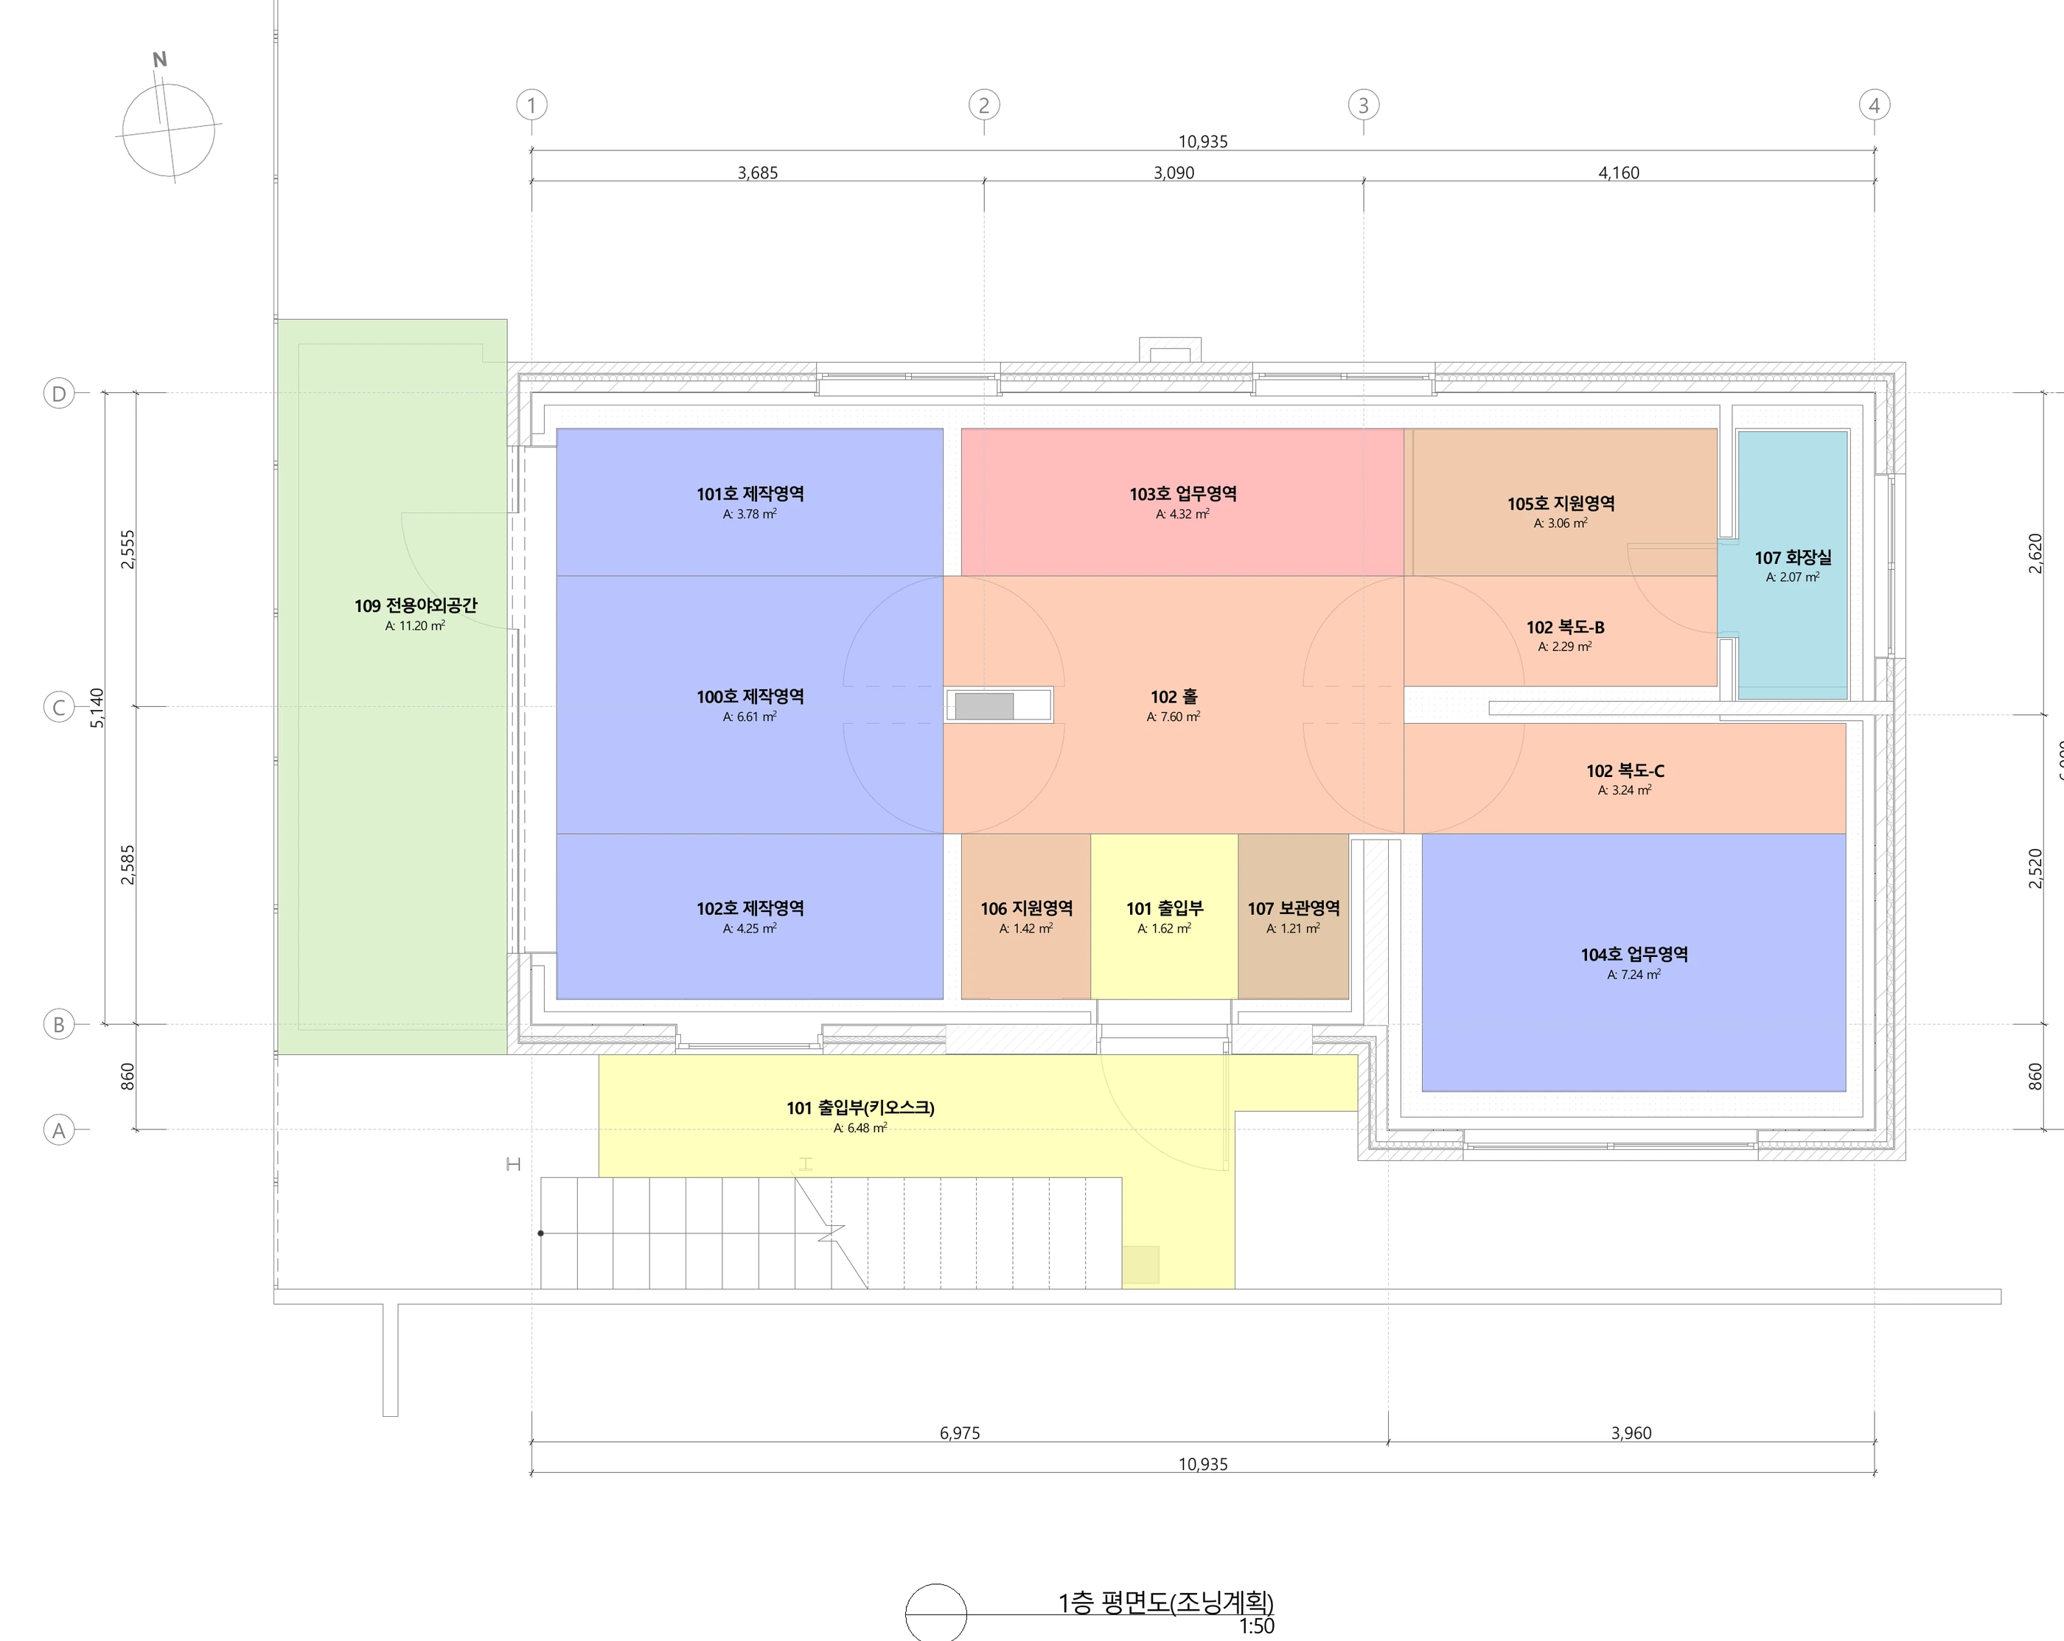
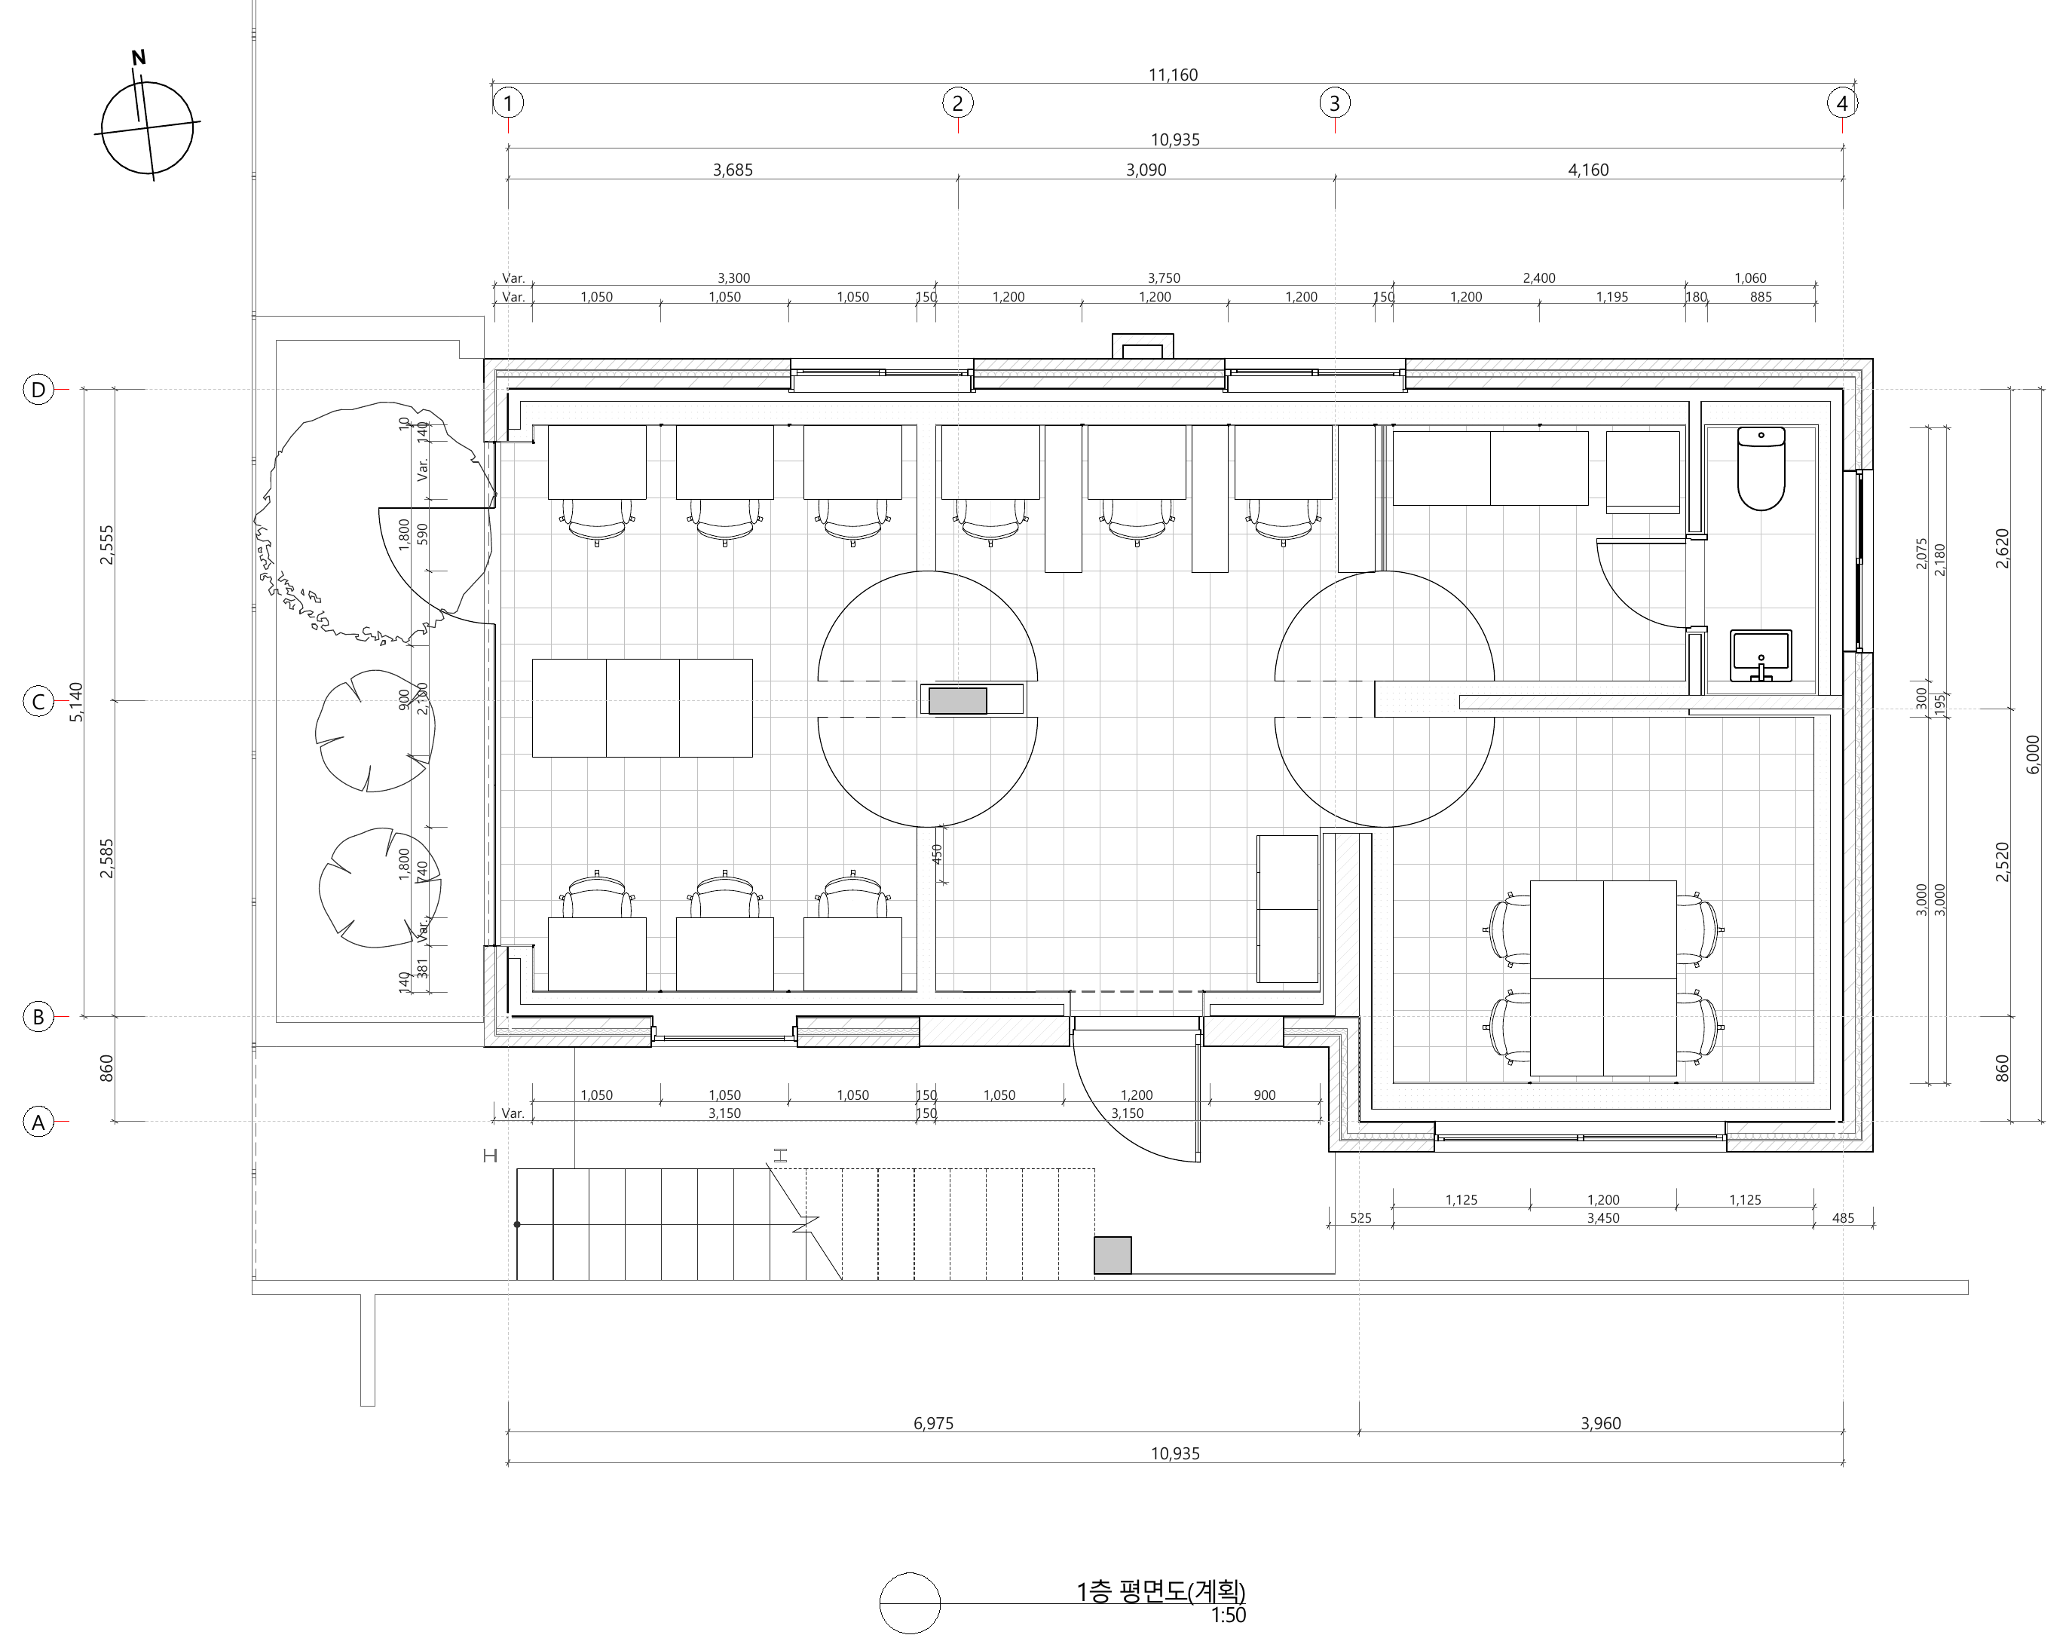
02 / VERIFIED DRAWINGS
반복과 지속
Level 02 is read as the more concentrated layer. The verified zoning drawing foregrounds individual concentration areas while retaining shared, meeting, support and outdoor space.
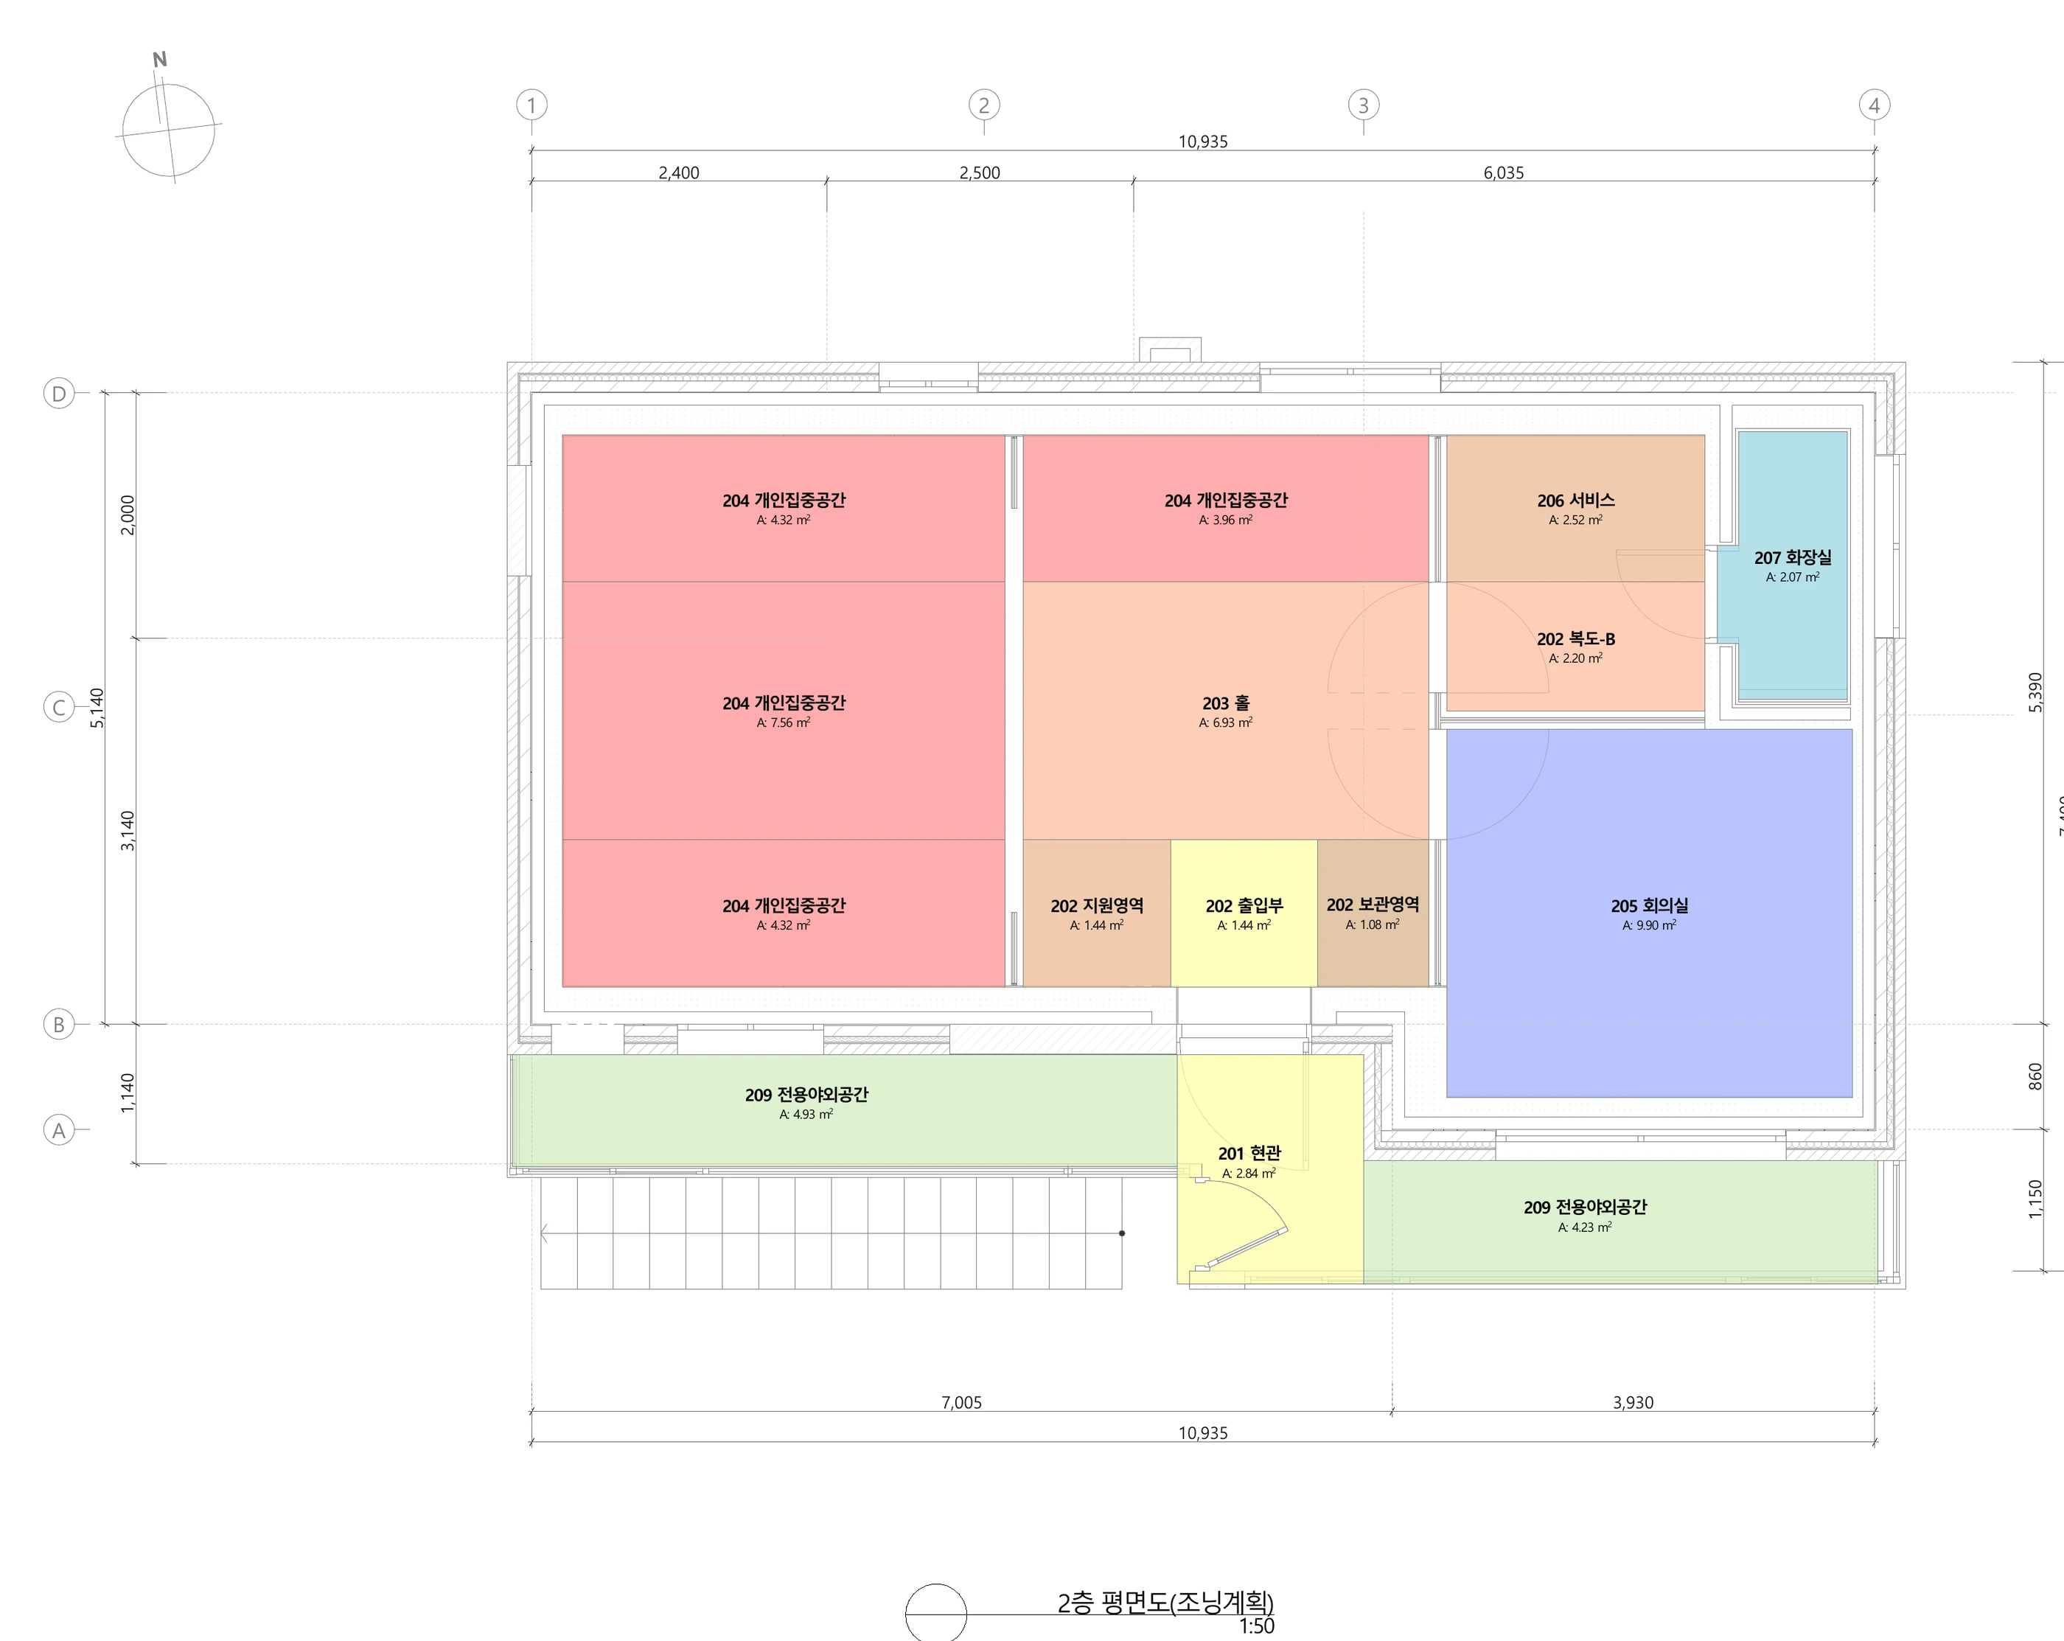
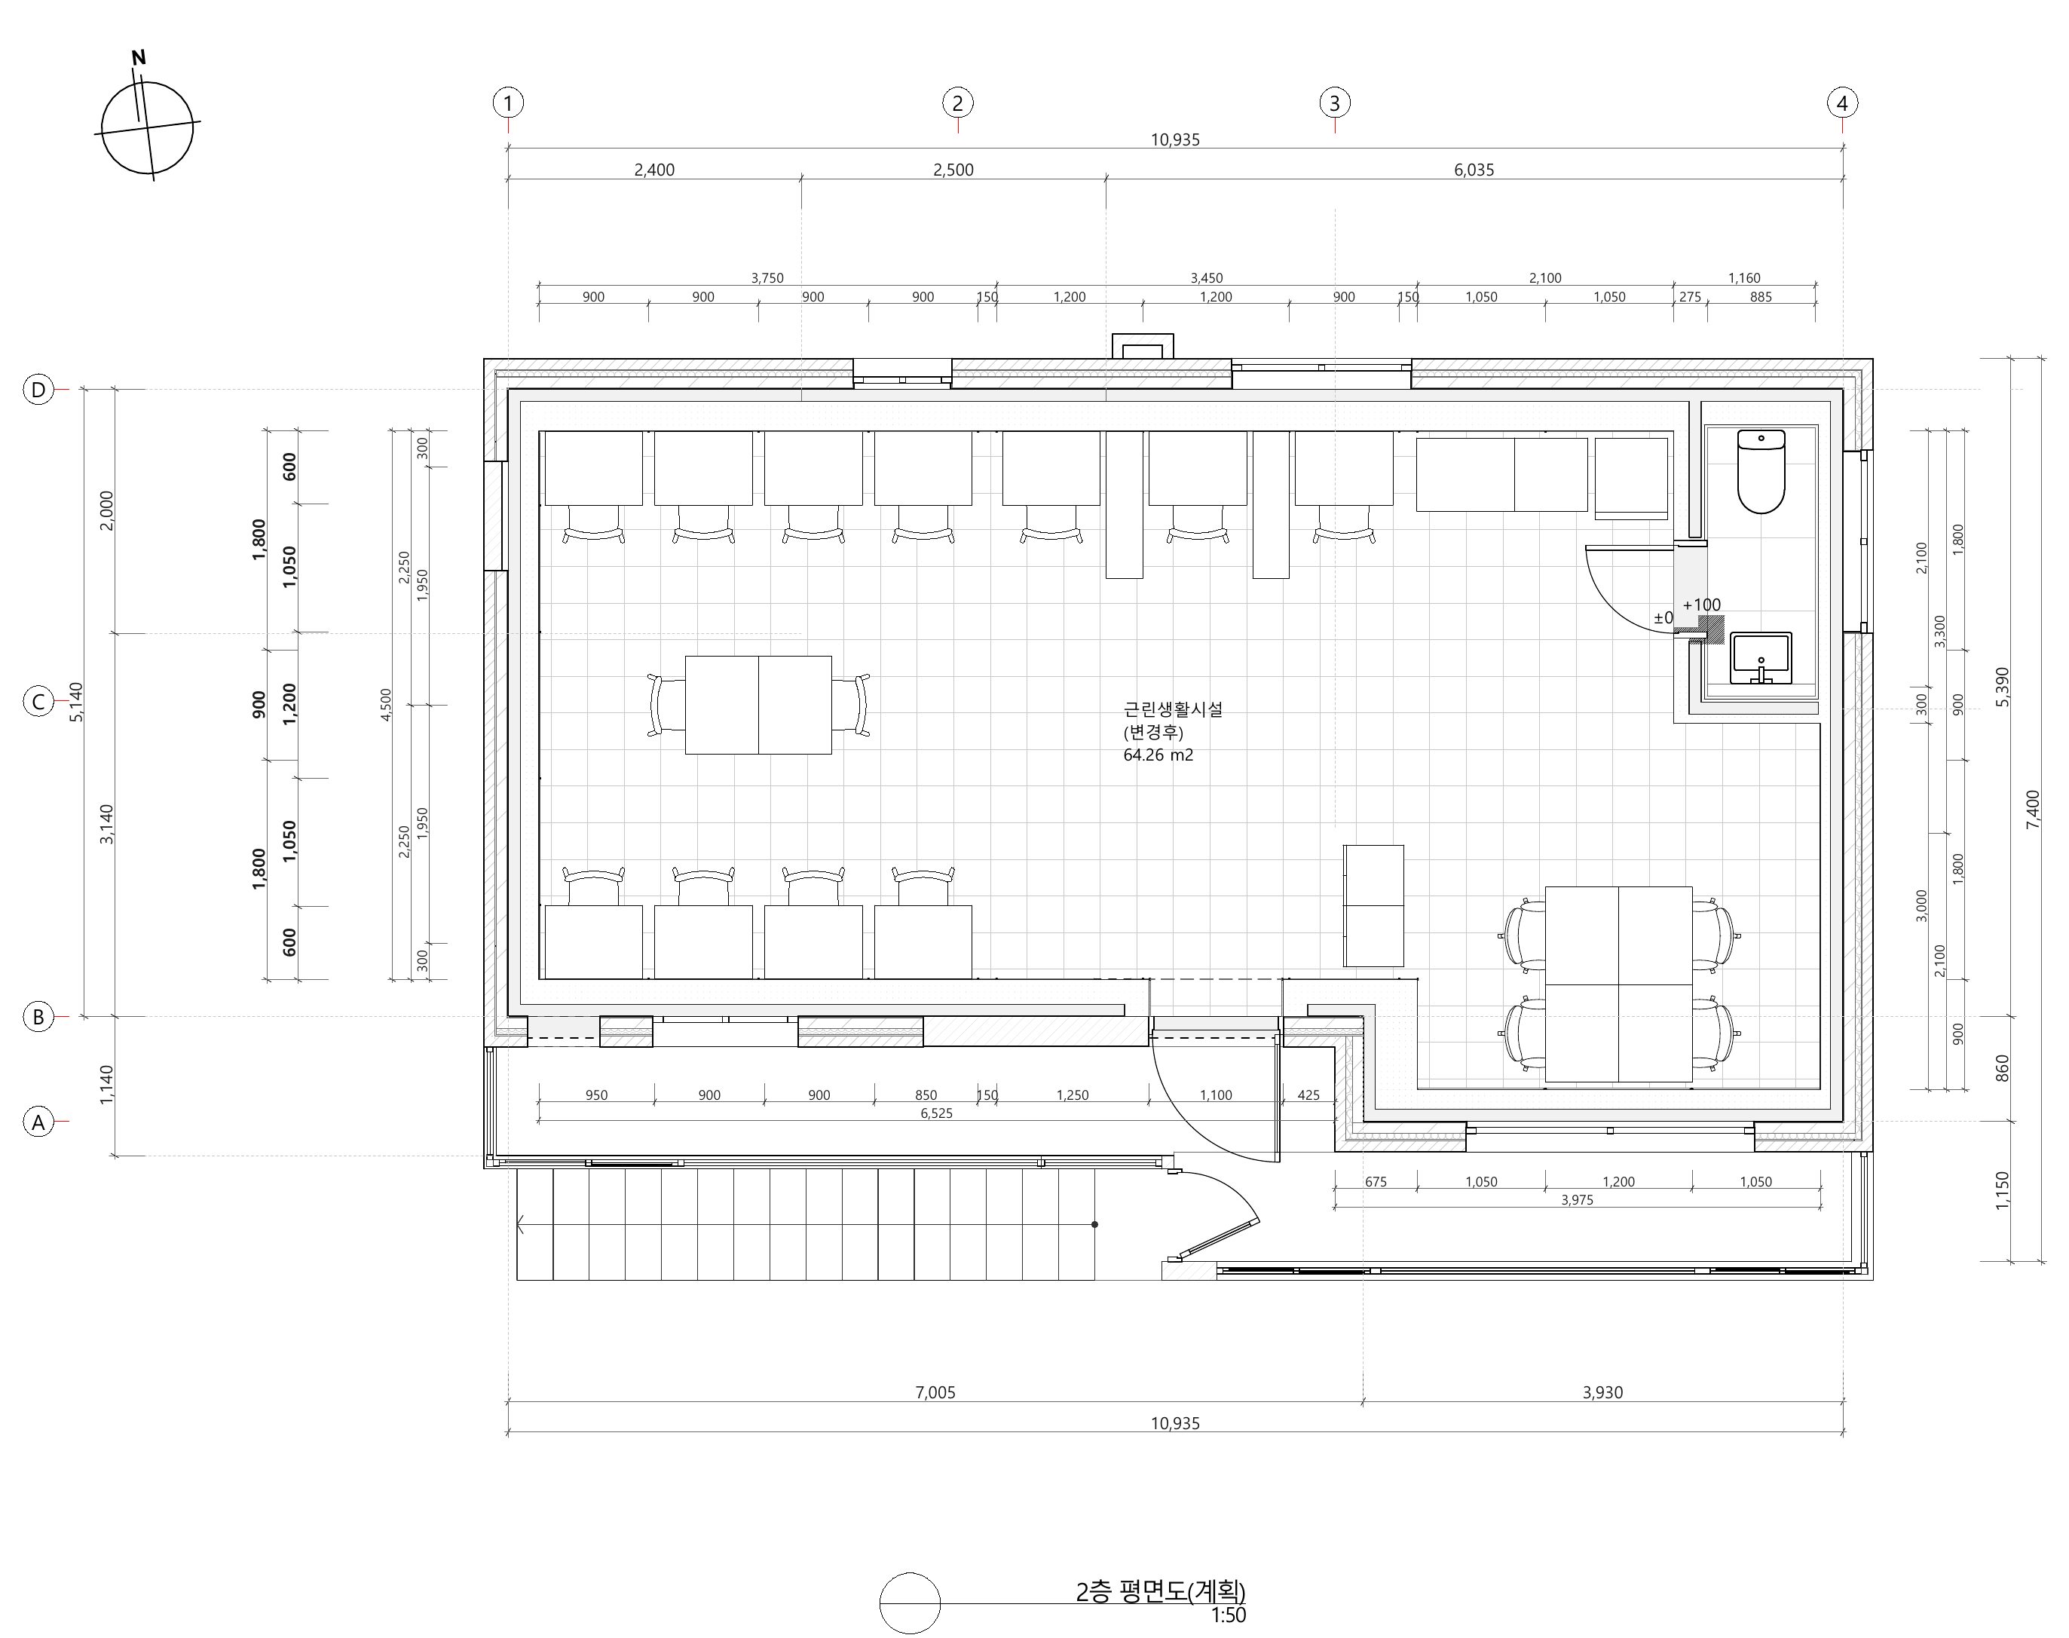
03 / SPATIAL SEQUENCE
This is a behavioral sequence, not a mandatory route through the building. It describes how Model A can support changing states across a visit.
04 / DESIGN PRINCIPLES
The following are design principles, not measured performance claims.
Support different modes through shifts in light character and degree of enclosure.
Use separation and absorption as tools for concentration and exchange.
Maintain a restrained natural material language that does not compete with activity.
Introduce planting and natural cues where they can support orientation and pause.
05 / LIVING LAB
The Guwol space is the first physical implementation through which BbF tests and refines its spatial model. Observation informs future adjustment; it does not imply a completed performance study.
06 / EXPERIENCE MODEL A
Guwol, Incheon
인천 · 구월